
Whether you are looking to create additional space for your home or add a bit of value, allow Design & Development Associates to guide you through the house extension process in a simple and hassle-free manner.
From your initial consultation through to planning permission, Building Regulations and construction support, our experienced architectural designers guide you through every stage of the process, helping transform your ideas into practical, beautifully designed living spaces.
Planning a house extension is one of the most effective ways to create additional living space without the cost and disruption of moving home. At Design & Development Associates, we provide professional architectural design services for homeowners across Bournemouth, Poole, Christchurch and the wider Dorset area, helping turn ideas into practical, buildable extensions.
Whether you’re considering a single-storey extension, double-storey addition, rear extension or open-plan kitchen extension, we’ll guide you through every stage of the process. From measured surveys and concept designs through to planning applications, Building Regulations drawings and liaison with structural engineers, we provide a complete design service tailored to your property.
Having completed more than 1000 residential projects across the local area, we have an excellent understanding of planning requirements within BCP Council and the surrounding Dorset authorities. Our designs are created to maximise living space, improve property value and complement the character of your existing home while remaining practical to build.
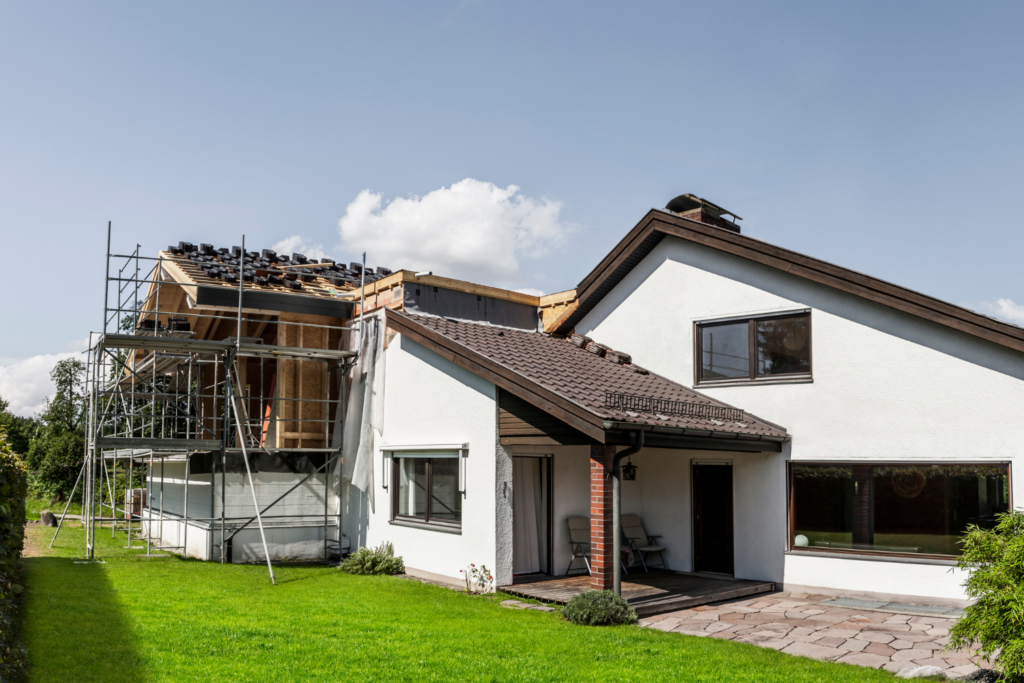
We offer a free consultation to fully understand your needs and provide expertise on the way forwards.
Once our terms have been agreed, we undertake a full house measured survey and work with you to bring the project to life.
Once the perfect design has been reached, we will submit the design to the Local Authority and gain the necessary consents. Our services includes the management of the application as standard.
Once approved, we can explain the Building Regulation process and liaise with Structural Engineers and Building Control as necessary to ensure a seamless project start.

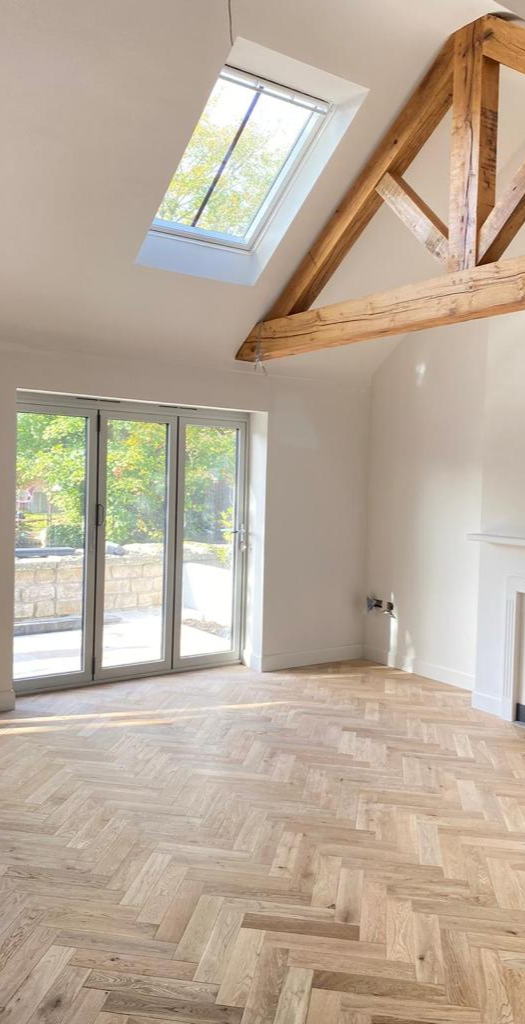
For many homeowners across Bournemouth, Poole and Dorset, extending an existing property makes far more sense than moving home.
With increased stamp duty and rising property values, house extensions are a great way to add the much needed additional space to your home without the stress of moving. Most extensions can be constructed externally, with the break through only being undertaken in the latter stages of the project, meaning that you can live at home while the works are being undertaken.
Recently relaxation in planning rules means many proposals fall under permitted development, so planning permission is not required. If you are considering a house extension, or would like to see if this can add much needed space to your home, contact us for an honest and impartial appraisal.
Every home is different, which is why every extension we design is completely bespoke.
Our experience includes:
Perfect for creating spacious kitchen diners and open-plan family living.
An excellent solution for growing families looking to increase both downstairs and upstairs accommodation.
One of the most popular choices for homeowners throughout Bournemouth and Poole.
Ideal for making better use of unused space while improving the internal layout of your property.
Combining rear and side extensions to create large, open-plan living spaces.
Designed to create brighter, more sociable spaces that become the heart of your home.
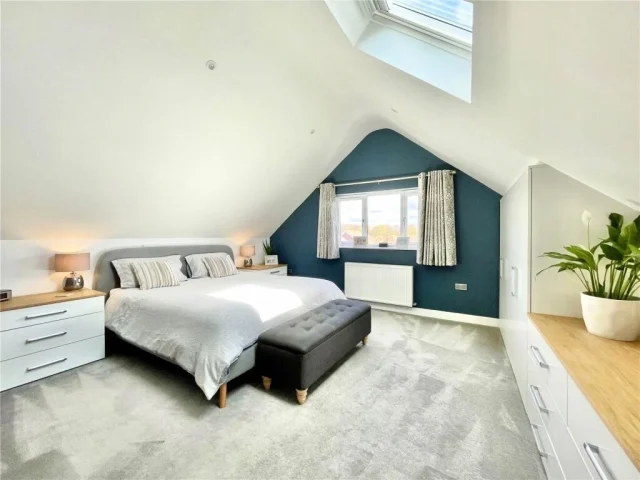
If you’re looking to create additional living space without extending the footprint of your home, our loft coversion design service could be the ideal solution.
Initially Design & Development Associates offers a free consultation to establish the following:
From this consultation, we can then set out a formal quotation to obtain any necessary permissions and ensure all paperwork is in place prior to the commencement of works.
Whether you’re extending, renovating or converting your loft, we’re here to help bring your ideas to life.


As a Dorset-based architectural design practice, we understand the unique character of homes across Bournemouth, Poole, Christchurch and the surrounding area.
We’ve worked on everything from modern family homes and detached properties to period houses and bungalows, creating practical extension designs that respect the original architecture while delivering the additional space homeowners need.
We regularly provide house extension design services throughout:
Our familiarity with local planning requirements and residential developments allows us to provide practical advice from the very beginning of your project.
Whether you’re just starting to explore your options or you’re ready to begin designing your extension, we’d be delighted to help.
Book a free consultation with our experienced architectural designers to discuss your ideas, understand the planning process and discover how your property could be transformed with a carefully designed house extension.
Call 01202 233435 today to arrange your free consultation.
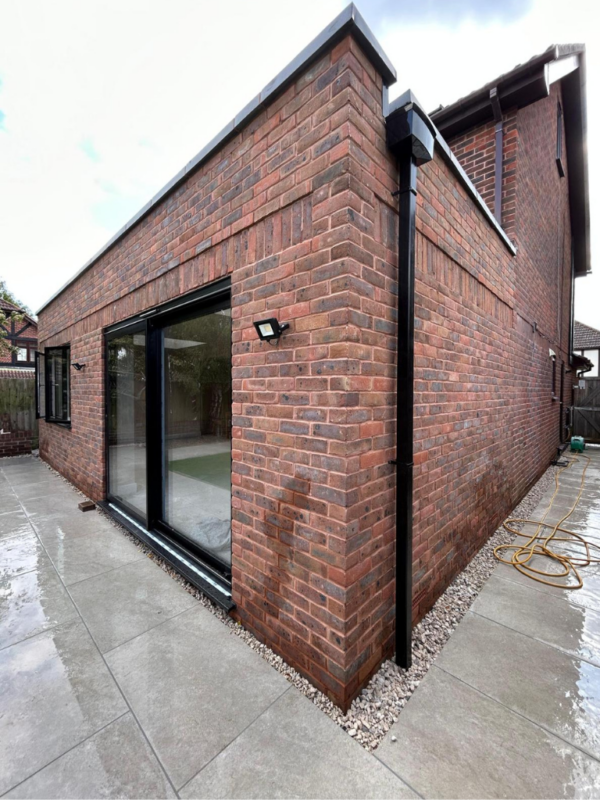
The benefits of consulting an architectural practice at the feasibility stage is that we can advise on both the buildability aspect of your house extension as well as the legal requirements before works are undertaken. Key benefits are:
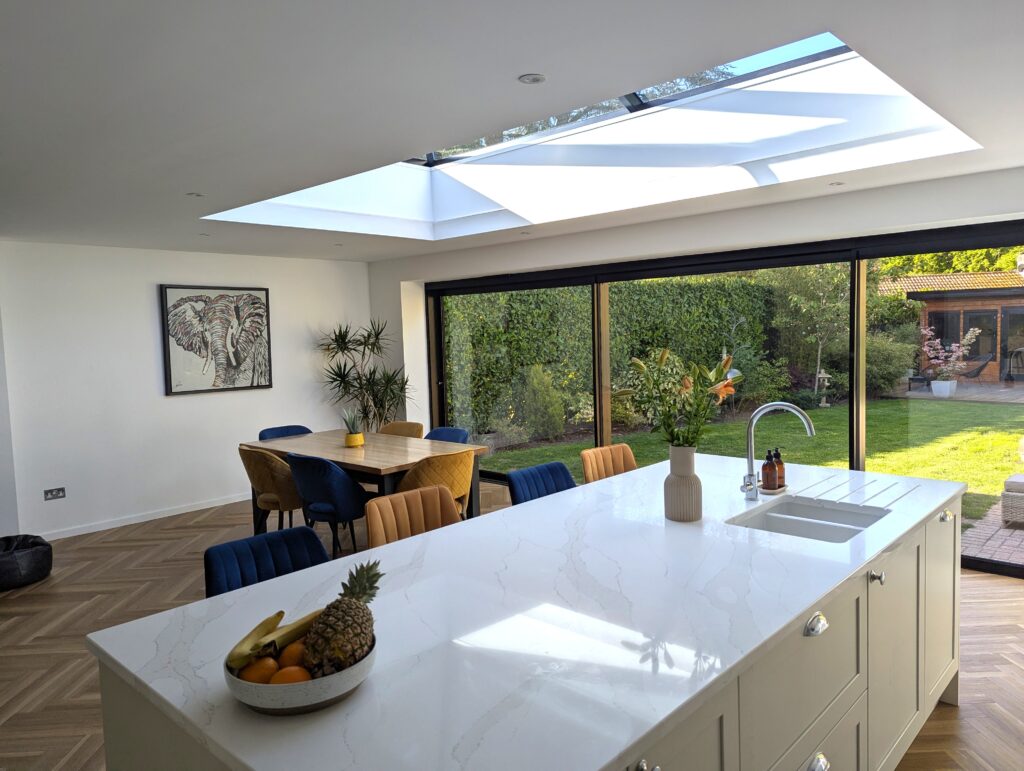
Transforming an underused conservatory into a bright, modern family living space.
Our client wanted to replace an existing conservatory that was too cold during the winter and too warm throughout the summer. The aim was to create a comfortable, fully insulated extension that could be enjoyed all year round while improving the connection between the home and garden.
Our architectural designers prepared a bespoke extension design featuring large roof lanterns and glazed doors opening directly onto the garden. We managed the planning application, successfully securing approval before preparing the project for construction. The completed extension now provides a spacious open-plan living area filled with natural light and designed to complement the original property.
EXCELLENTTrustindex verifies that the original source of the review is Google. Daniel has provided an excellent design for our home renovation project. He has incorporated a couple of ‘wow’ factors within our realistic (but not bottomless!) budget that will really make the new layout pop! More importantly, he totally got our tastes and preferences from the get go. Pretty much everything he suggested has been included in the design, things we hadn’t thought of but as soon as we saw the ideas realised he was spot on. He is unfailingly professional, informative and supportive. I can’t recommend him highly enough.Posted on GoogleTrustindex verifies that the original source of the review is Google. We could be happier with the approach Daniel has taken to help us secure our extension upgrade. He is creative, accommodating and his attention to detail in designing the new space and managing the logistics has been outstanding. He is highly recommended.Posted on GoogleTrustindex verifies that the original source of the review is Google. We had an excellent experience working with Daniel Rainback at Design & Development Associates. Daniel produced an amazing design for our single floor rear extension, creating a beautiful, large open-plan living space with a kitchen and utility room. He truly made maximum use of our space and offered a lot of helpful suggestions we hadn't considered. Communication was top-tier throughout, and we were delighted to receive planning permission so promptly following his submission. Daniel was professional and knowledgeable from start to finish—we would highly recommend Design & Development Associates. Thank you, Daniel!Posted on GoogleTrustindex verifies that the original source of the review is Google. We recently worked with Design and Development for our property extension, and we couldn’t be happier with the results. From start to finish, they were professional, knowledgeable, and extremely helpful throughout the entire process. They took the time to understand exactly what we wanted and turned our ideas into a beautiful, practical design. Communication was excellent, and they were always available to answer questions and offer guidance. The whole process ran smoothly, We would highly recommend Design and Development to anyone.Posted on GoogleTrustindex verifies that the original source of the review is Google. Highly recommended company they went the extra mile and made the job much easier to complete 1 very happy customerPosted on GoogleTrustindex verifies that the original source of the review is Google. I Have worked with Daniel for many years on varying types of projects both large and small domestic and commercial. He has always been so helpful and has never missed a deadline, some of them very challenging indeed He has a wealth of knowledge that is unrivalled and has become invaluable to our company. Daniel also provides us with a vast array of contacts that help with the difficult planning problems. In an ever frustrating world that we seem to increasingly find ourselves in there is nobody finer to be fighting our corner! I would not use anyone other than him. I value our relationship in the highest regard. MarcPosted on GoogleTrustindex verifies that the original source of the review is Google. Daniel came highly recommended to us prior to the design phase of our building project. He worked closely with us as clients to help achieve a stunning design for our home from initial ideas through planning including overcoming hurdles such as tree preservation and bat mitigation. He kept regular contact with our builder and we wouldn't hesitate to recommend him for anyone looking for a friendly, efficient designer. Thanks Daniel.Posted on GoogleTrustindex verifies that the original source of the review is Google. Being a buisness owner operating in the construction industry I first came across daniel and his team whilst working from some of his drawings on a project and must say I was very impressed from the beginning. The drawings and design are always very clear and seem to really make the most of every project, over a number of years I’ve worked from and recommended design and develop to many clients and they’ve never failed to deliver on value and quality always working closely to the clients brief and on budget, so much so I’ve recently used Daniel for a project on my own property which once again turned out fantastic.Posted on GoogleTrustindex verifies that the original source of the review is Google. It has been a pleasure to have worked with Daniel throughout what has been a daunting period of both planning and submitting plans to the local authority, and in respect of our single storey extension application. Daniels knowledge has been nothing short of excellent and throughout the process he has guided us through the relevant steps in such a professional manner, and whilst always making himself available for any questions or queries. We highly recommend Daniel to anyone seeking an architect for their own projects.Posted on GoogleTrustindex verifies that the original source of the review is Google. Daniel is great to deal with. Clear, thorough and professional guidance and prompt administration.Verified by TrustindexTrustindex verified badge is the Universal Symbol of Trust. Only the greatest companies can get the verified badge who has a review score above 4.5, based on customer reviews over the past 12 months. Read more
Unlock valuable living space by transforming your loft into an additional bedroom, home office or family room.
Professional planning applications and expert guidance to help your project move forward with confidence.
From internal remodelling to complete property renovations, we create practical layouts that improve the way you live.
Explore some of our completed architectural projects across Bournemouth, Poole and Dorset for inspiration.
Home extension costs vary depending on size, design complexity and specification. As a guide, current build costs are often around £3,000 + VAT per square metre. Once plans are prepared, we can help obtain build estimates and adjust the design if needed.
Our fees start from £995 + VAT for a full design pack for a simple application, including measured survey, design process, submission and management. We provide a bespoke fixed-fee quotation after your free consultation.
After instruction, we arrange a property survey, which usually takes around 1.5 hours. We then aim to issue initial design concepts within approximately 10–12 working days. Once approved, we can submit to the council or help obtain build estimates.
Some extensions can be completed under permitted development, while others require planning permission. We assess this during your initial consultation and advise on the best route for your project.
A householder planning application currently costs £639, paid directly to the council. A Lawful Development Certificate costs £365. Once validated, most applications take around 8 weeks, although this can vary depending on council workload.
No. We provide a single point of contact throughout the design stage, planning process and building regulations preparation, helping make the pre-construction stage as straightforward as possible.
We are passionate about design and love turning people’s houses into their homes.
If you’re looking for an architect in Poole, Bournemouth or Christchurch, why not contact one of our architectural designers today for a free consultation?
Please get in touch below to start your journey today.
We Cover