
Whether you are looking to create additional space for your home, or add a bit of value, allow Design & Development Associates to guide you through the process in a simple and hassle free manner.
A loft conversion is an excellent way to unlock the unused potential within your home, creating valuable additional living space without sacrificing your garden or outdoor areas. Whether you’re accommodating a growing family, working from home or simply looking to increase your property’s value, Design & Development Associates provide expert architectural design services for loft conversions across Bournemouth, Poole, Christchurch and the wider Dorset area.
Every property is different, which is why we take the time to understand your home, your lifestyle and your aspirations before developing a bespoke design. From the initial measured survey and concept drawings through to planning applications, Building Regulations drawings and liaison with structural engineers, we manage every stage of the design process to help your project progress smoothly.
With experience spanning more than 1000 residential projects, our team has developed an excellent understanding of local planning policies and residential property styles throughout the BCP Council area and beyond. Whether your project involves a simple rooflight conversion or a more complex dormer or hip-to-gable design, we’ll create a practical solution that maximises head height, natural light and usable floor space.
From spacious master bedrooms and luxurious en suites to dedicated home offices and guest accommodation, a professionally designed loft conversion can completely transform the way you use your home while adding lasting value for years to come.
We offer a free consultation to fully understand your needs and provide expertise on the way forwards.
Once our terms have been agreed, we undertake a full house measured survey and work with you to bring the project to life.
Once the perfect design has been reached, we will submit the design to the Local Authority and gain the necessary consents. Our services includes the management of the application as standard.
Once approved, we can explain the Building Regulation process and liaise with Structural Engineers and Building Control as necessary to ensure a seamless project start.
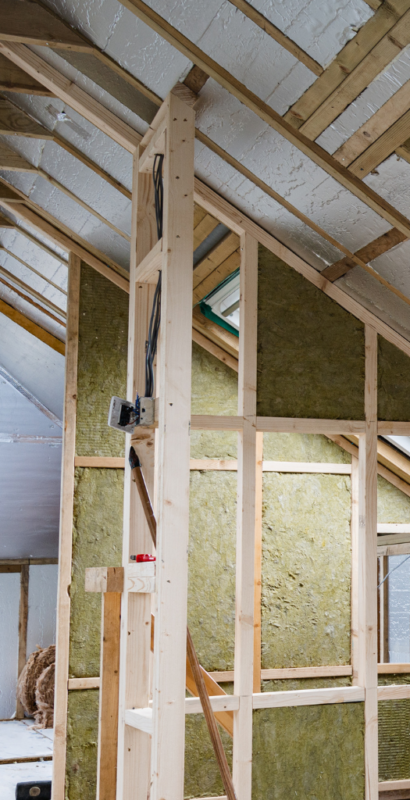
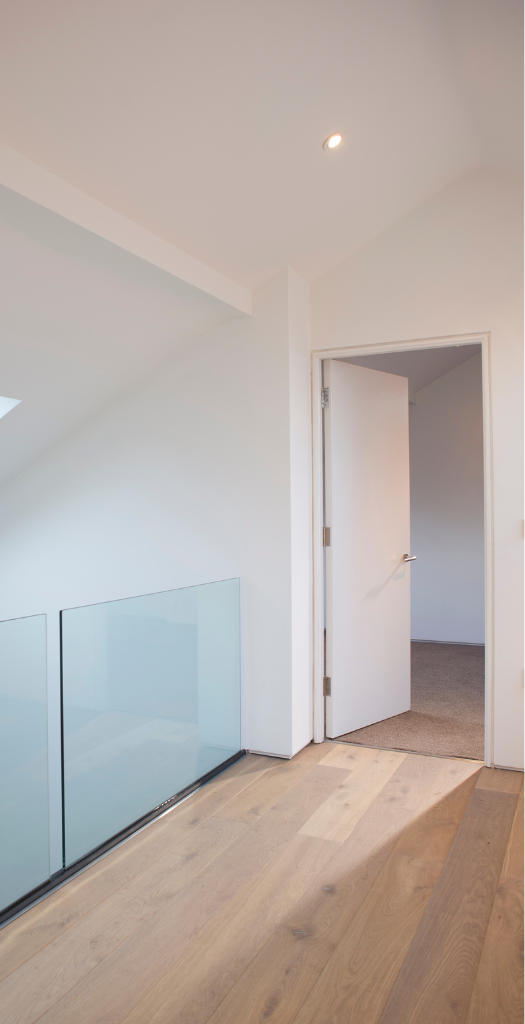
A loft conversion is becoming an increasingly popular way of adding additional habitable space to a property. Since the increase in stamp duty, many people are opting to undertake a loft conversion to add an additional bedroom/en-suite, office or play area as a cost-effective alternative to moving.
There are many types of loft conversions available, depending on how much space is required.
A simple velux loft conversion will allow a new habitable space to be created within the existing loft void which would be suitable as an additional bedroom or office.
If more floor space is required, a gable or dormer can be utilised to increase floor area. Larger proposals can create two additional bedrooms with a bathroom/en-suite which is ideal for an expanding family.
Every home presents different opportunities when it comes to converting a loft. The most suitable design depends on your existing roof structure, available head height and the additional space you’re looking to create.
At Design & Development Associates, we design a wide range of loft conversions tailored to your property, lifestyle and budget.
An ideal solution where the existing roof space already offers sufficient head height. Rooflight loft conversions are often the most cost-effective option, bringing natural light into the space while requiring minimal changes to the roofline.
One of the most popular loft conversion styles, dormers increase usable floor space and headroom by extending vertically from the existing roof. They're perfect for creating spacious bedrooms, home offices or family bathrooms.
Designed for properties with a hipped roof, this style extends the sloping side of the roof to create a vertical gable wall, significantly increasing the amount of usable internal space.
Offering the greatest amount of additional living space, mansard loft conversions involve altering the roof structure to create a near-vertical rear wall. They're ideal for homeowners looking to maximise the potential of their property.
Transform your unused loft into a spacious new bedroom, complete with fitted storage, walk-in wardrobes or a luxurious en-suite bathroom, creating a peaceful retreat within your home.
Whether you're working remotely, need a quiet study or want a flexible guest room, a loft conversion provides valuable additional space without extending your home's footprint.
If a loft conversion isn’t the most suitable option for your home, our House Extensions service offers another excellent way to create valuable additional living space while enhancing the functionality and value of your property.
Initially Design & Development Associates offers a free consultation to establish the following:
From this consultation, we can then set out a formal quotation to obtain any necessary permissions and ensure all paperwork is in place prior to the commencement of works.
Whether you’re converting your loft, extending your home, or planning a full renovation, we’re help to help bring your ideas
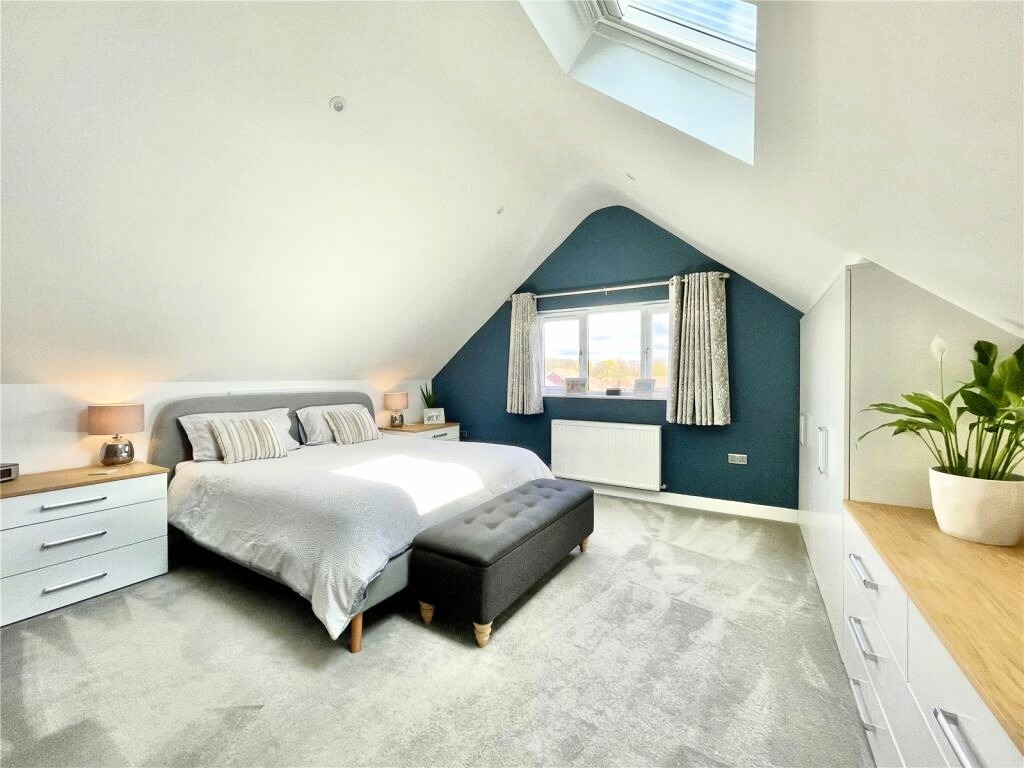
Making the most of your loft requires more than simply adding extra floor space. Every property has its own opportunities and constraints, from roof structure and head height to planning considerations and access. At Design & Development Associates, we create bespoke loft conversion designs that are tailored to your home and the way you want to live.
Working throughout Bournemouth, Poole, Christchurch, Wimborne, Broadstone and Ringwood, we’ve built a strong understanding of the area’s diverse housing styles, enabling us to develop practical, well-designed solutions that complement both period and modern homes. Whether you’re creating an additional bedroom, home office or master suite, we focus on maximising space, natural light and long-term functionality.
Our experience working across the BCP Council area means we’re well placed to advise on planning requirements, Permitted Development and Building Regulations, ensuring your project is designed with both compliance and practicality in mind from the outset.
If you’re considering a loft conversion anywhere across Dorset or the surrounding area, we’d be delighted to discuss your ideas and help you explore the possibilities for your home.
Whether you’re exploring the potential of your loft or you’re ready to start planning your conversion, our experienced architectural designers are here to help every step of the way.
Book a free consultation to discuss your ideas, assess the suitability of your property and discover how a thoughtfully designed loft conversion can create valuable additional living space while enhancing the comfort and value of your home.
Call 01202 233435 today to arrange your free consultation.
The benefits of consulting an architectural practice at the feasibility stage is that we can advise on both the buildability aspect of your proposal as well as the legal requirements before works are undertaken. Key benefits are:
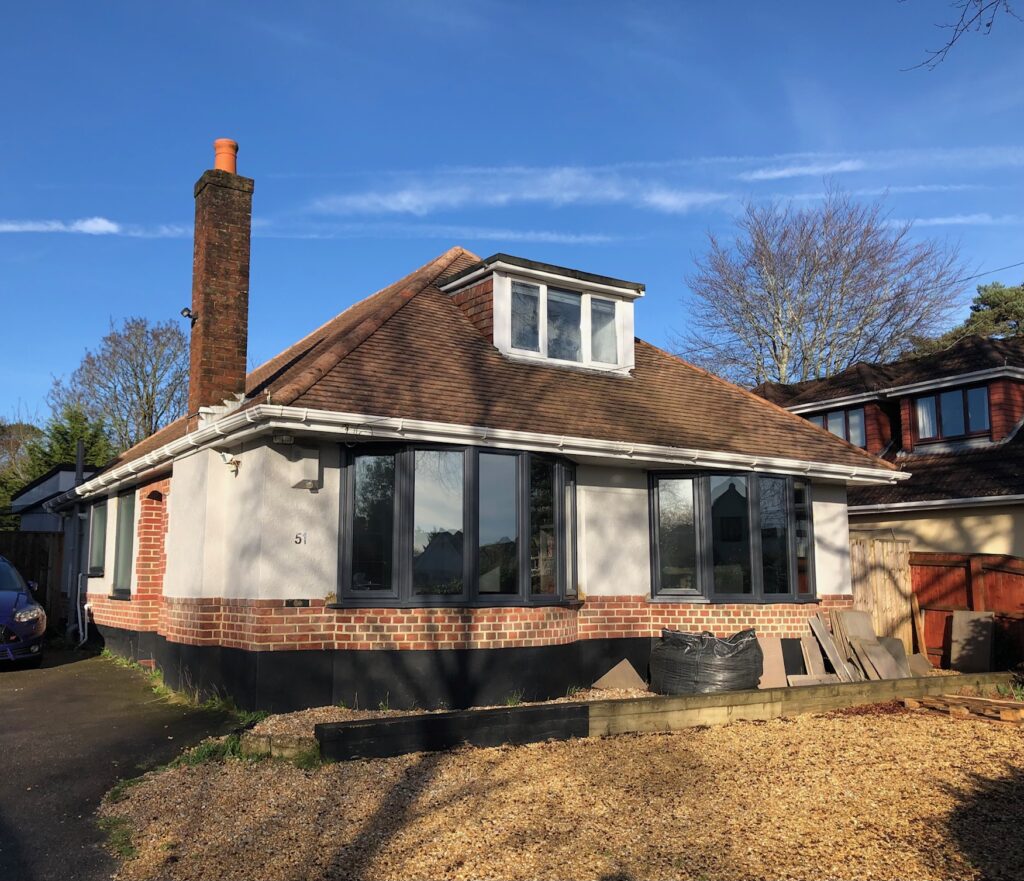
Transforming an underused loft into a spacious master bedroom suite.
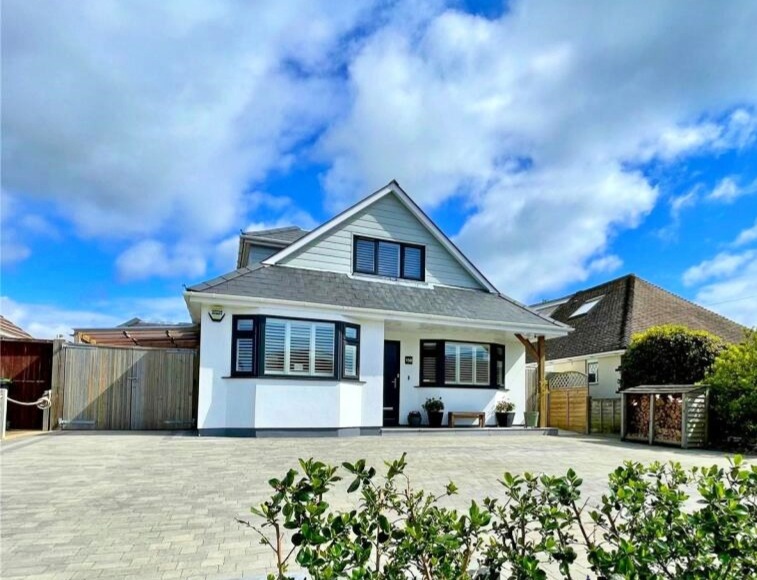
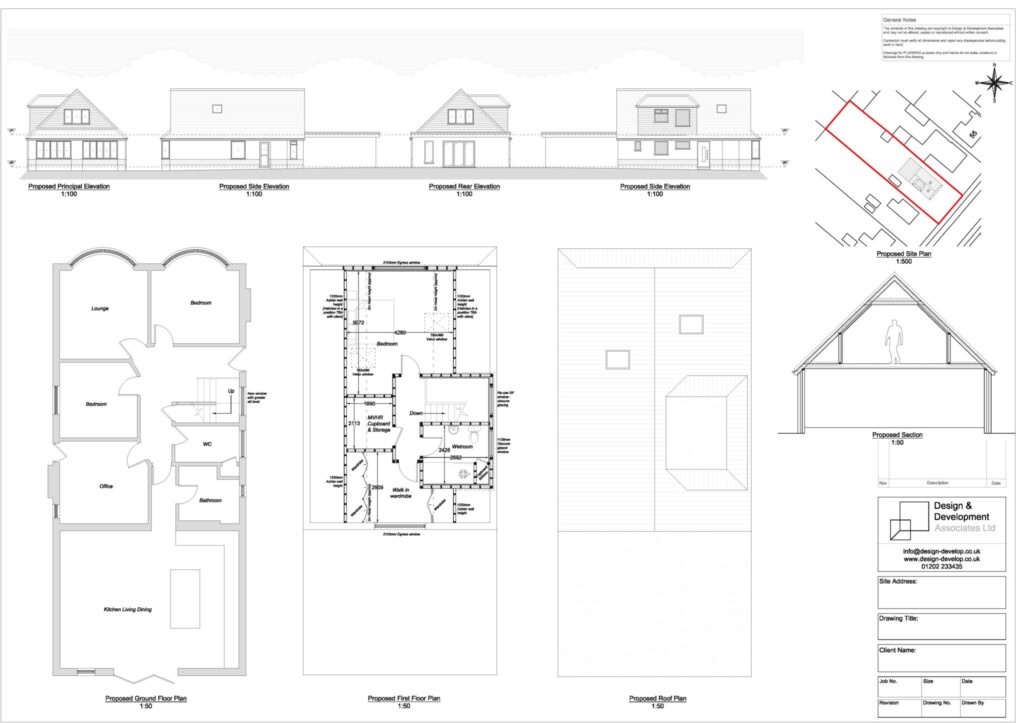
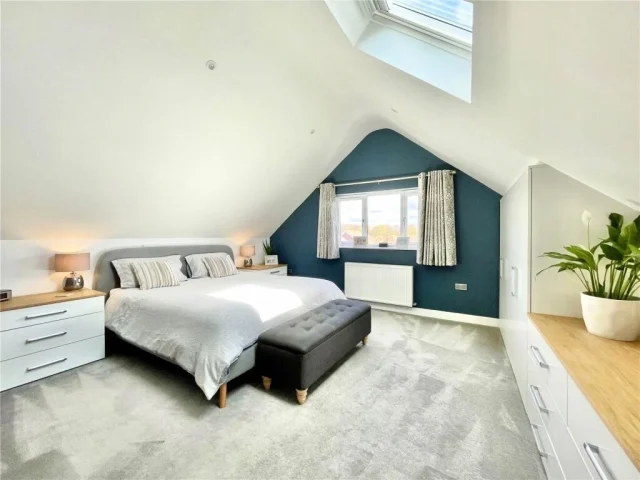
Our client wanted to make better use of the existing loft by creating a generous master bedroom complete with a walk-in wardrobe and en-suite bathroom. To maximise the available floor space, our architectural designers developed a bespoke hip-to-gable loft conversion, incorporating front and rear gables alongside a new side dormer to significantly improve head height and functionality.
Following a detailed measured survey, we prepared the architectural drawings and managed the Householder Planning Application from start to finish. The proposal was successfully approved by BCP Council, allowing the project to move forward with confidence. The completed design transforms the loft into a bright, practical and beautifully proportioned living space while complementing the character of the existing bungalow.
EXCELLENTTrustindex verifies that the original source of the review is Google. Daniel is an exceptional architect and we couldn’t recommend him highly enough! From the very beginning, he has really listened to our ideas and worked hard to find ways to make them work, rather than simply telling us what can and can’t be done. We live in a Victorian house and wanted to create something that thoughtfully mixes the old with the new while also working for our family. We had some slightly unusual ideas, including making use of existing walls and working around some rather funny little steps, windows and quirks in the house! Daniel has approached everything with such care, consideration and excitement, finding creative solutions while still respecting the character of the original building. Daniel has designed plans that were successfully approved by planning, despite our house being in a conservation area, which we were absolutely delighted about! He has also handled the planning process for us, including liaising with the planning officers, which has taken a huge amount of stress away from us. He is going to be the Principal Designer for our build and has already helped us enormously with the next stages, including gathering quotes for building regulations and the other requirements we need. We are delighted with the work Daniel has done for us so far and are really enjoying working with him. He has managed to combine our ideas with his expertise to create designs that we absolutely love. He is thoughtful, talented, thorough, approachable and, importantly, realistic about what can be achieved! We feel very lucky to have found him and would wholeheartedly recommend Daniel to anyone looking for an architect.Posted on GoogleTrustindex verifies that the original source of the review is Google. Excellent professional service. Plenty of support without pressure and clear instructions at all stages of the new project.Posted on GoogleTrustindex verifies that the original source of the review is Google. Daniel has provided an excellent design for our home renovation project. He has incorporated a couple of ‘wow’ factors within our realistic (but not bottomless!) budget that will really make the new layout pop! More importantly, he totally got our tastes and preferences from the get go. Pretty much everything he suggested has been included in the design, things we hadn’t thought of but as soon as we saw the ideas realised he was spot on. He is unfailingly professional, informative and supportive. I can’t recommend him highly enough.Posted on GoogleTrustindex verifies that the original source of the review is Google. We could be happier with the approach Daniel has taken to help us secure our extension upgrade. He is creative, accommodating and his attention to detail in designing the new space and managing the logistics has been outstanding. He is highly recommended.Posted on GoogleTrustindex verifies that the original source of the review is Google. We had an excellent experience working with Daniel Rainback at Design & Development Associates. Daniel produced an amazing design for our single floor rear extension, creating a beautiful, large open-plan living space with a kitchen and utility room. He truly made maximum use of our space and offered a lot of helpful suggestions we hadn't considered. Communication was top-tier throughout, and we were delighted to receive planning permission so promptly following his submission. Daniel was professional and knowledgeable from start to finish—we would highly recommend Design & Development Associates. Thank you, Daniel!Posted on GoogleTrustindex verifies that the original source of the review is Google. We recently worked with Design and Development for our property extension, and we couldn’t be happier with the results. From start to finish, they were professional, knowledgeable, and extremely helpful throughout the entire process. They took the time to understand exactly what we wanted and turned our ideas into a beautiful, practical design. Communication was excellent, and they were always available to answer questions and offer guidance. The whole process ran smoothly, We would highly recommend Design and Development to anyone.Posted on GoogleTrustindex verifies that the original source of the review is Google. Highly recommended company they went the extra mile and made the job much easier to complete 1 very happy customerPosted on GoogleTrustindex verifies that the original source of the review is Google. I Have worked with Daniel for many years on varying types of projects both large and small domestic and commercial. He has always been so helpful and has never missed a deadline, some of them very challenging indeed He has a wealth of knowledge that is unrivalled and has become invaluable to our company. Daniel also provides us with a vast array of contacts that help with the difficult planning problems. In an ever frustrating world that we seem to increasingly find ourselves in there is nobody finer to be fighting our corner! I would not use anyone other than him. I value our relationship in the highest regard. MarcPosted on GoogleTrustindex verifies that the original source of the review is Google. Daniel came highly recommended to us prior to the design phase of our building project. He worked closely with us as clients to help achieve a stunning design for our home from initial ideas through planning including overcoming hurdles such as tree preservation and bat mitigation. He kept regular contact with our builder and we wouldn't hesitate to recommend him for anyone looking for a friendly, efficient designer. Thanks Daniel.Posted on GoogleTrustindex verifies that the original source of the review is Google. Being a buisness owner operating in the construction industry I first came across daniel and his team whilst working from some of his drawings on a project and must say I was very impressed from the beginning. The drawings and design are always very clear and seem to really make the most of every project, over a number of years I’ve worked from and recommended design and develop to many clients and they’ve never failed to deliver on value and quality always working closely to the clients brief and on budget, so much so I’ve recently used Daniel for a project on my own property which once again turned out fantastic.Verified by TrustindexTrustindex verified badge is the Universal Symbol of Trust. Only the greatest companies can get the verified badge who has a review score above 4.5, based on customer reviews over the past 12 months. Read more
Expand your home with a bespoke house extension, creating additional living space without the need to move.
Professional planning applications and expert guidance to help your project move forward with confidence.
From internal remodelling to complete property renovations, we create practical layouts that improve the way you live.
Explore some of our completed architectural projects across Bournemouth, Poole and Dorset for inspiration.
Loft conversion costs vary depending on size, structure, access and specification. As a guide, recent projects have ranged from around £40,000 + VAT for a simple Velux conversion to £90,000 + VAT for more complex roof alterations.
Our fees start from £1,095 + VAT for a full design pack for a simple application, including measured survey, design process, submission and management. A full fixed-fee quotation is provided after your free consultation.
After instruction, we arrange a survey of your property, usually lasting around 1.5 hours. We then aim to issue design concepts within approximately 10–12 working days before moving into planning, permitted development or build estimate stages.
Some loft conversions fall under permitted development, while larger or more complex designs may need planning permission. We assess this during the initial consultation and advise on the correct route.
This depends mainly on available head height, roof structure and staircase position. During the consultation, we measure the loft, assess suitability and advise whether the space can be converted comfortably and practically.
A householder planning application currently costs £639, paid directly to the council. A Lawful Development Certificate costs £365. Most applications take around 8 weeks once validated, although timings can vary.
No. You will have a single point of contact throughout the design, planning and building regulations stages, helping keep communication clear and the process as simple as possible.
We arrange a free on-site consultation to review your loft, discuss your goals, assess planning requirements and explain what is achievable. We then provide a clear quotation and next steps.
We are passionate about design and love turning people’s houses into their homes.
If you’re looking for an architect in Poole, Bournemouth or Christchurch, why not contact one of our architectural designers today for a free consultation?
Please get in touch below to start your journey today.
We Cover