Planning Permission Approved for House Extensions in Westbourne, Bournemouth
Discover how Design & Development Associates secured planning permission for a major home renovation in Westbourne, Bournemouth, including single and two-storey rear extensions, a new dormer and internal alterations within a Conservation Area.
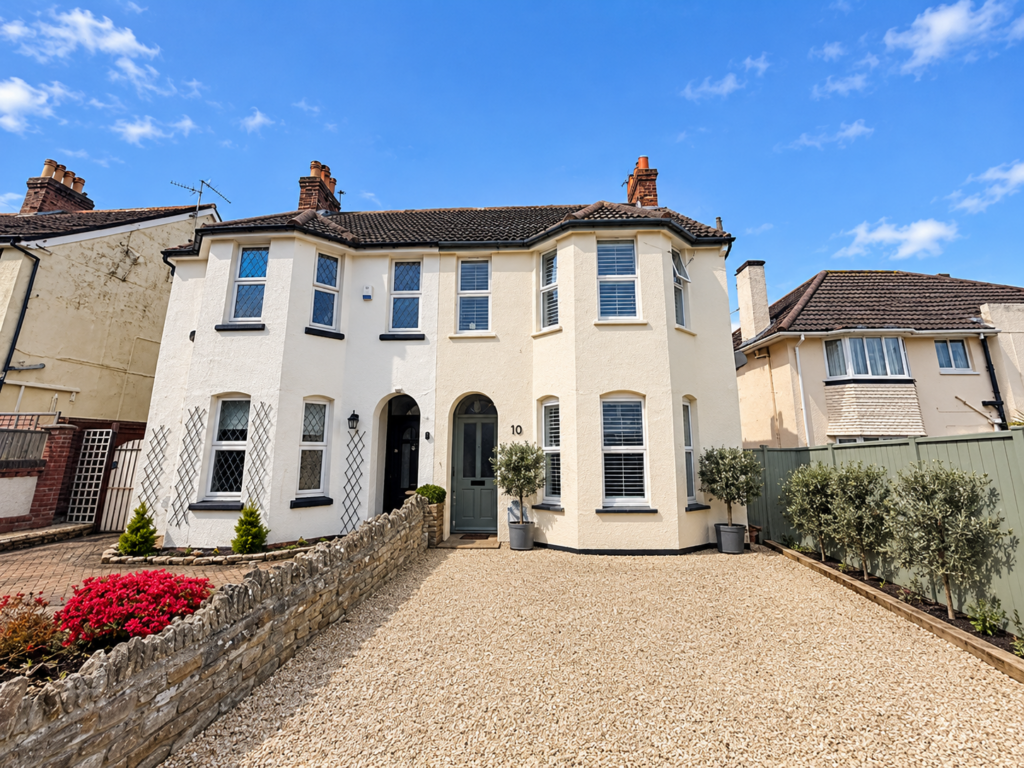
Project: Single-storey rear extension, two-storey rear extension, rear dormer and internal alterations
Location: Westbourne, Bournemouth
Planning Authority: BCP Council
Outcome: Planning permission granted
Design & Development Associates are pleased to have secured planning permission for an extensive residential renovation and extension project in Westbourne, Bournemouth.
Our fabulous clients wanted to transform their existing semi-detached property into a characterful four-bedroom family home, improving the internal layout and making better use of the available space.
The approved proposals included a single-storey rear extension, two-storey rear extension, new rear dormer and internal alterations.
Creating a Four-Bedroom Family Home
At ground-floor level, the existing layout was reconfigured to create a spacious open-plan kitchen and living area, alongside a separate, cosy snug towards the front of the property.
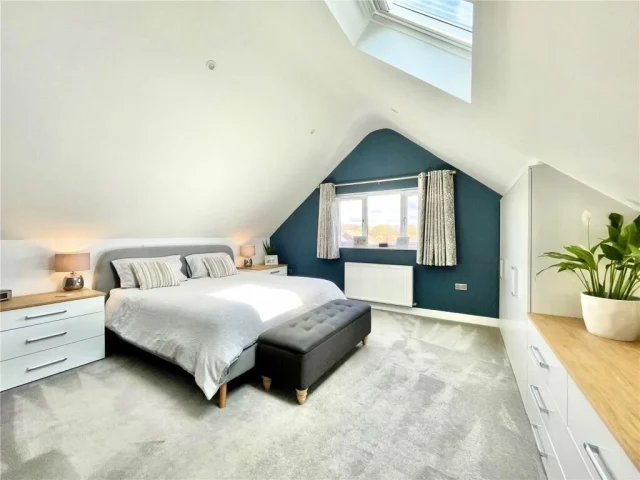
The two-storey rear extension provided an additional first-floor bedroom, while the new rear dormer allowed the existing loft accommodation to be used more effectively.
Together, the proposals created a more practical family home while retaining the property’s character.
Overcoming Planning Challenges in Westbourne Conservation Area
The property is situated within the Westbourne Conservation Area, meaning the proposed extensions and alterations needed to be carefully designed to preserve and enhance the area’s character and appearance.
One particular planning challenge involved introducing a new clear-glazed, first-floor side-facing window. Bournemouth’s design guidance generally restricts such windows where they could result in overlooking and a loss of neighbouring privacy.
However, the property already benefited from an existing clear-glazed second-floor window. We used this established overlooking relationship to prepare a site-specific planning justification, demonstrating that the proposed first-floor window would actually represent an improvement in terms of neighbouring privacy when compared with the existing arrangement.
This provided an important justification for the proposal despite the general restrictions within the Council’s design guidance.
As the development fell outside permitted development rights, a Householder Planning Application was required. Due to the property’s Conservation Area location, we also prepared a detailed Design and Access Statement and Heritage Statement to support the application and address BCP Council’s validation requirements.
Following the Council’s assessment, we are delighted to confirm that planning permission was granted for the proposed development.
Our Architectural Design and Planning Service
Design & Development Associates provided a complete planning service, including:
- Initial consultation to establish the clients’ requirements.
- Full measured survey of the existing property.
- Architectural design and development of the proposals.
- Preparation of existing and proposed planning drawings.
- Design and Access Statement and Heritage Statement.
- Submission and management of the planning application through to the formal decision.
Moving Forward: Building Regulations
Following the successful planning approval, we are now working with our clients to prepare detailed Building Regulations drawings ahead of construction, anticipated in 2027.
Our Building Regulations service includes preparing technical drawings, instructing and coordinating Structural Engineers, liaising with Building Control and submitting the necessary information for checking and approval.
This provides our clients with a coordinated service from initial architectural design and planning permission through to technical design and construction preparation.
Looking for an Architectural Designer in Bournemouth or Poole?
If you are considering a home extension, loft conversion or looking for an architect or architectural design service in Poole, Bournemouth or Christchurch, why not contact one of our architectural designers for a free no-obligation consultation.
Contact Design & Development Associates on 01202 233435 or email [email protected] to see how we can assist you.