
If you need help with planning permission in Poole or Bournemouth, Design & Development Associates can assess your proposal, prepare the required architectural drawings and manage your application from submission through to decision.
Whether you are planning a house extension, loft conversion, home renovation or another residential alteration, we provide clear advice on the most appropriate planning route.
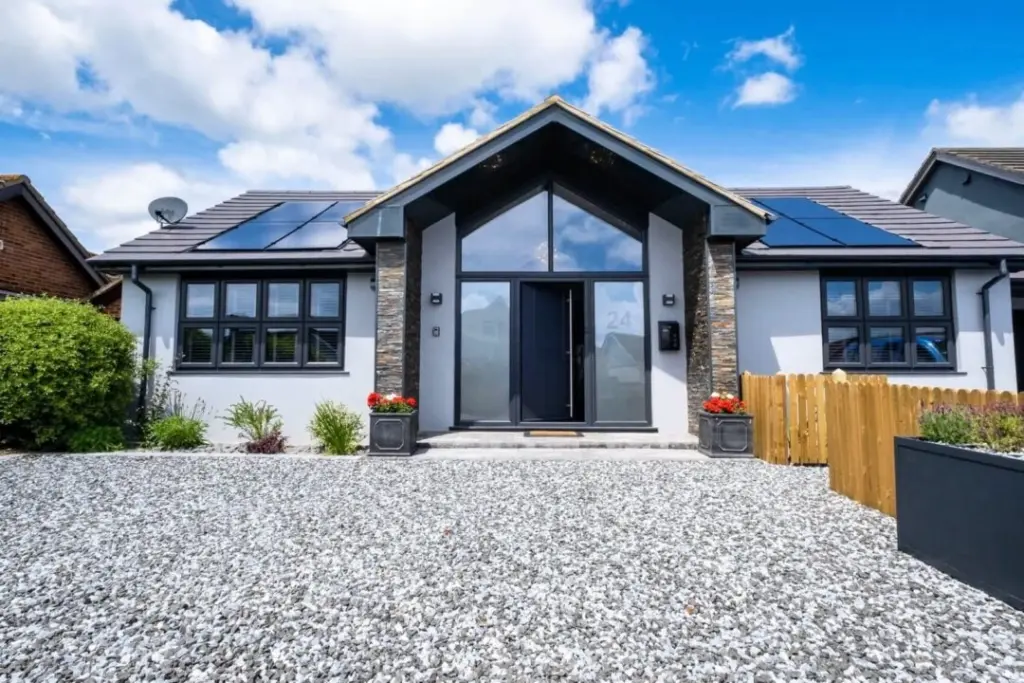
A successful planning application starts with a design that works for your home and responds appropriately to its surroundings. Our role is not simply to draw the plans and leave you to manage the rest. We consider the planning requirements from the beginning, prepare the necessary information and act as your point of contact with the local authority.
We regularly work with BCP Council and neighbouring Dorset authorities on residential proposals of different sizes and levels of complexity. This local experience helps us identify likely constraints early, whether they relate to the scale of an extension, the relationship with neighbouring properties, the character of a conservation area or the planning history of the site.
Our service can include the measured survey, concept design, existing and proposed drawings, submission of the application, liaison with the planning officer and reasonable amendments requested during the application process. Once a decision has been issued, we can also explain the next steps for Building Regulations, structural engineering and preparing to build.
Imagine your project moving forward without the stress of navigating complex and changing planning regulations. With over 12 years of experience, we specialise in preparing, submitting and managing householder planning applications. Best of all, application management is included as part of our standard service.
A householder planning application is commonly required for alterations or additions to an existing home that fall outside permitted development rights. This can include larger rear or side extensions, two-storey extensions, some loft conversions, significant roof alterations and other changes affecting the external appearance of the property.
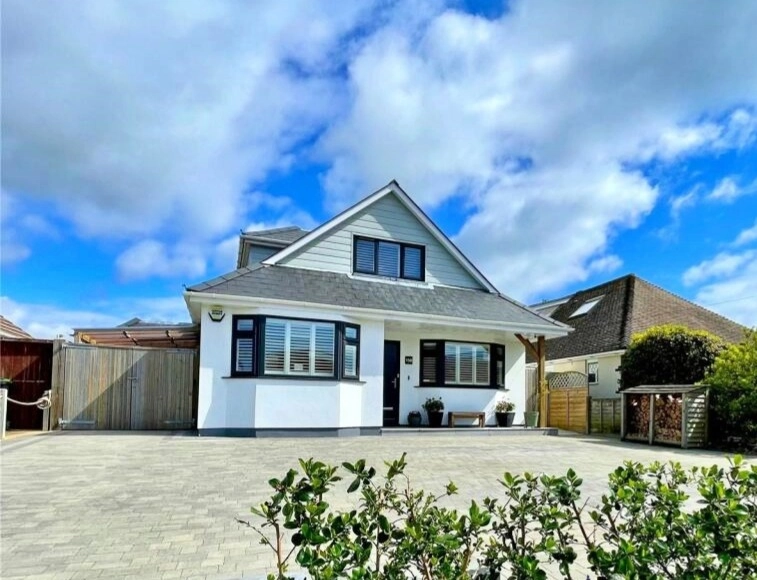
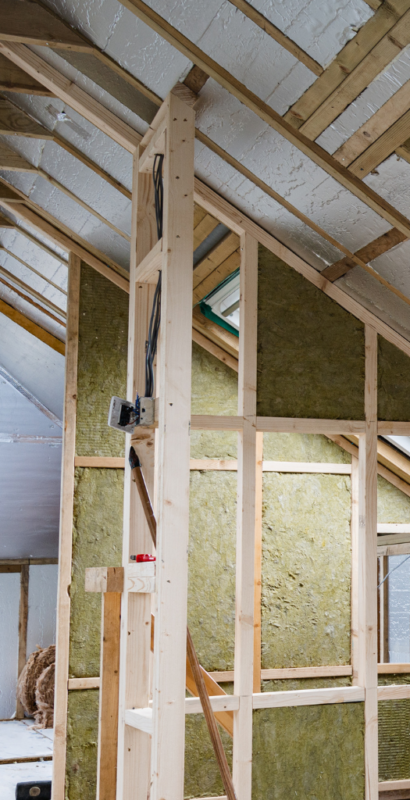
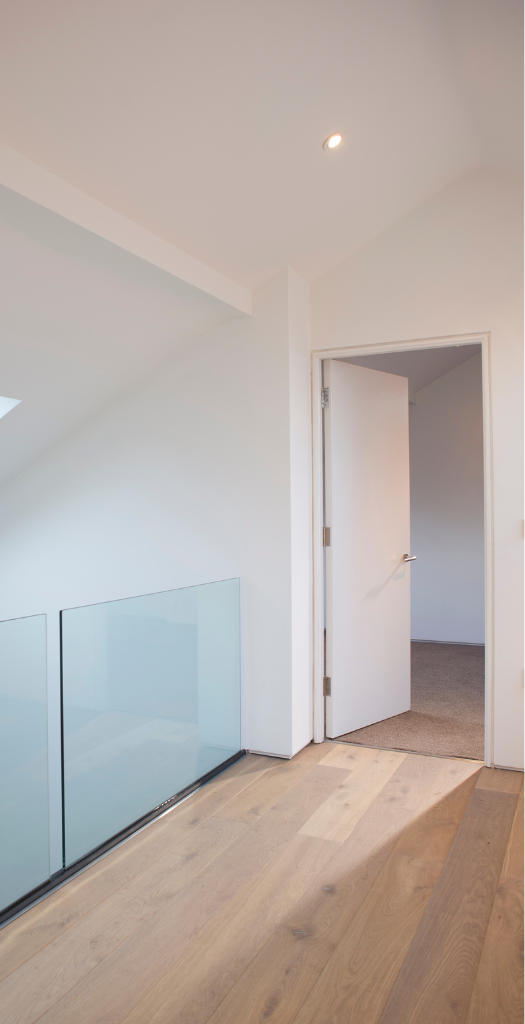
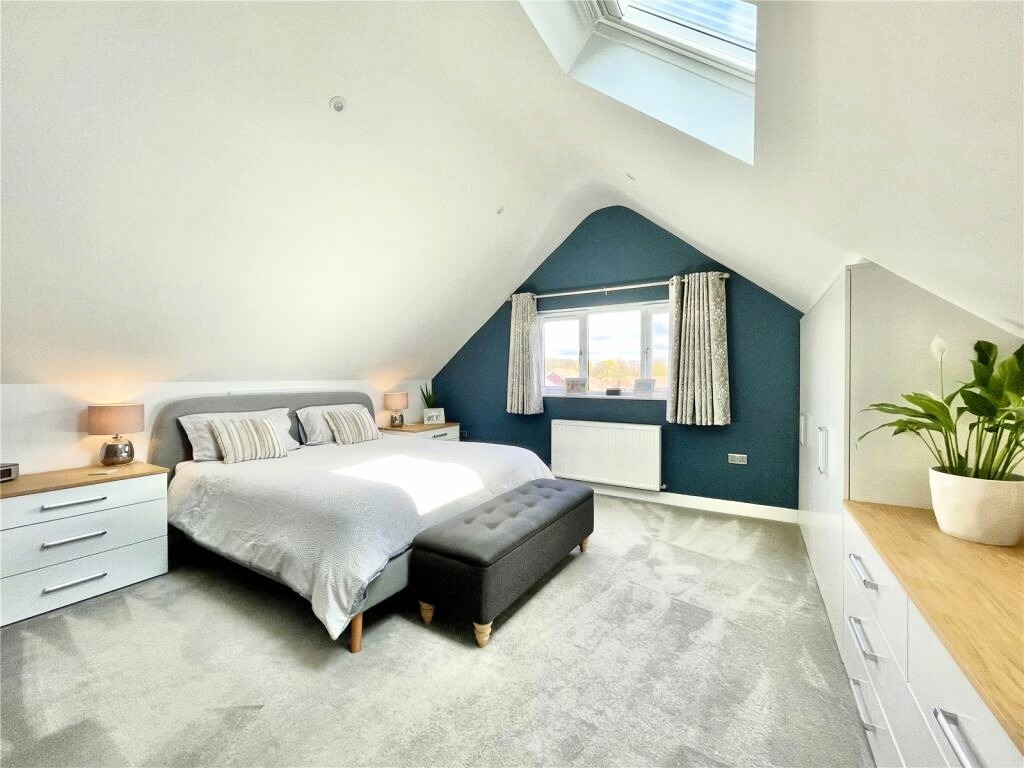
We visit the property, discuss what you would like to achieve and provide an initial view on feasibility, likely planning requirements and the most appropriate way forward.
Once instructed, we complete a measured survey and prepare the initial design concepts. We work with you to refine the layout and appearance until the proposal meets your practical needs and is ready for submission.
Once the agreed design has been finalised, we submit it to the local authority and seek the necessary consent. Our service includes management of the application as standard.
When the decision is issued, we explain any conditions and advise on what is required before construction begins. Where needed, we can help coordinate Building Regulations drawings, structural engineering and Building Control.
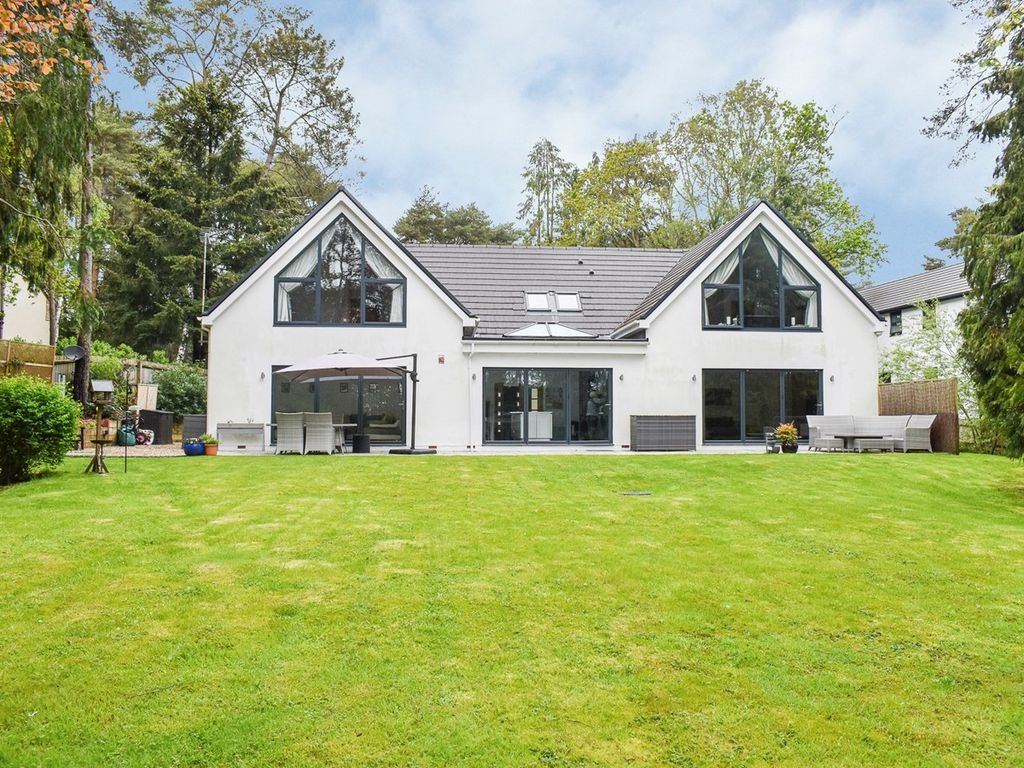
Dreaming of expanding your home or enhancing your property without the hassle of a full planning application? We specialise in permitted development services, helping you maximise your space quickly and confidently under the General Permitted Development Order.
The General Permitted Development Order (GPDO) is a set of rules that allows certain changes or improvements to be made without applying for full planning permission, provided the work remains within the relevant limits and conditions.
Subject to property type, size, height and boundary limits.
Including certain rear or side dormers within the relevant volume limits.
For incidental use where position, eaves height and boundary rules are met.
Flats do not normally have permitted development rights, and the rules can be stricter in protected areas such as Conservation Areas or National Parks. Restrictions may also apply because of an Article 4 Direction, a previous planning condition or earlier alterations to the property.
In simple terms, permitted development can provide a more straightforward route for some projects, saving time and hassle. However, the rules still need to be checked carefully. If the proposal does not qualify, a householder planning application will be required in the usual way.
If you think your project qualifies for permitted development, speak to Design & Development Associates for clear guidance on how to tailor the project to comply with the legislation.
If the proposed work complies with permitted development rules, we normally recommend obtaining a Lawful Development Certificate. This is a formal decision from the council confirming that the proposal is lawful for planning purposes.
Although a certificate is not always compulsory, it provides valuable evidence that the work was permitted and can be useful if you later sell or remortgage the property. It also reduces uncertainty before construction begins.
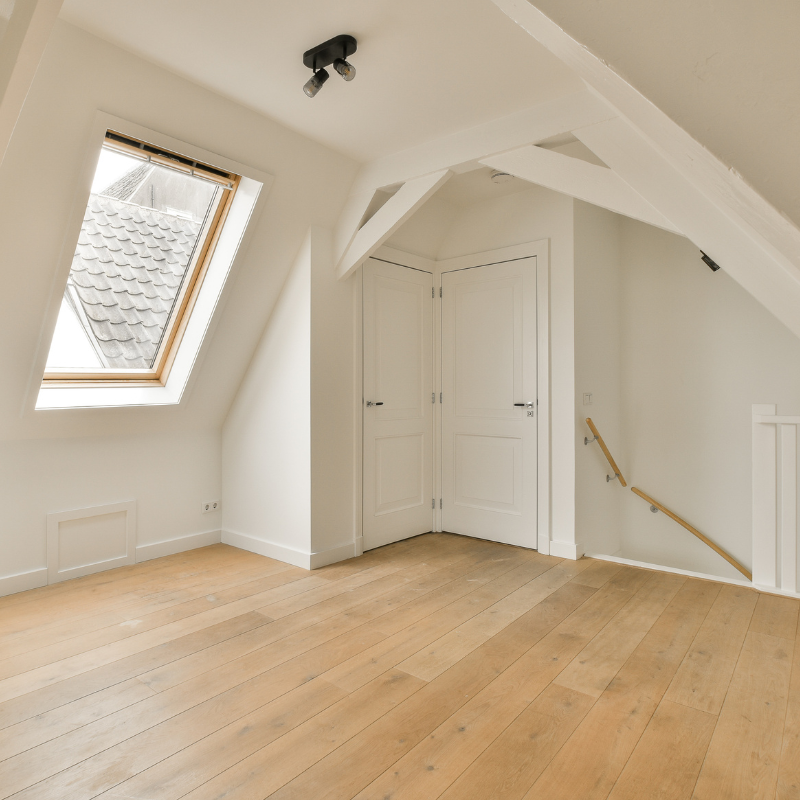
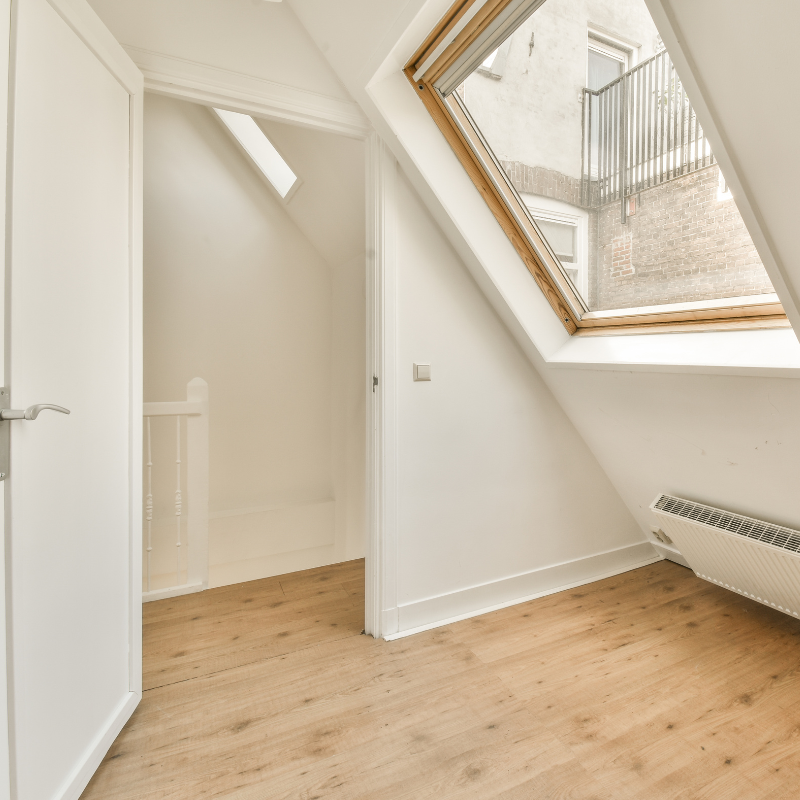
Book a free consultation with our experienced architectural designers to discuss your ideas, understand the planning process and discuss how your residential project could move forward.
Call 01202 233435 today to arrange your free consultation.
Although Poole, Bournemouth and Christchurch now sit within the same BCP Council area, residential streets and property types vary significantly across the conurbation. A proposal that works well for one home may need a different design response elsewhere because of neighbouring relationships, street character, conservation considerations or the planning history of the property.
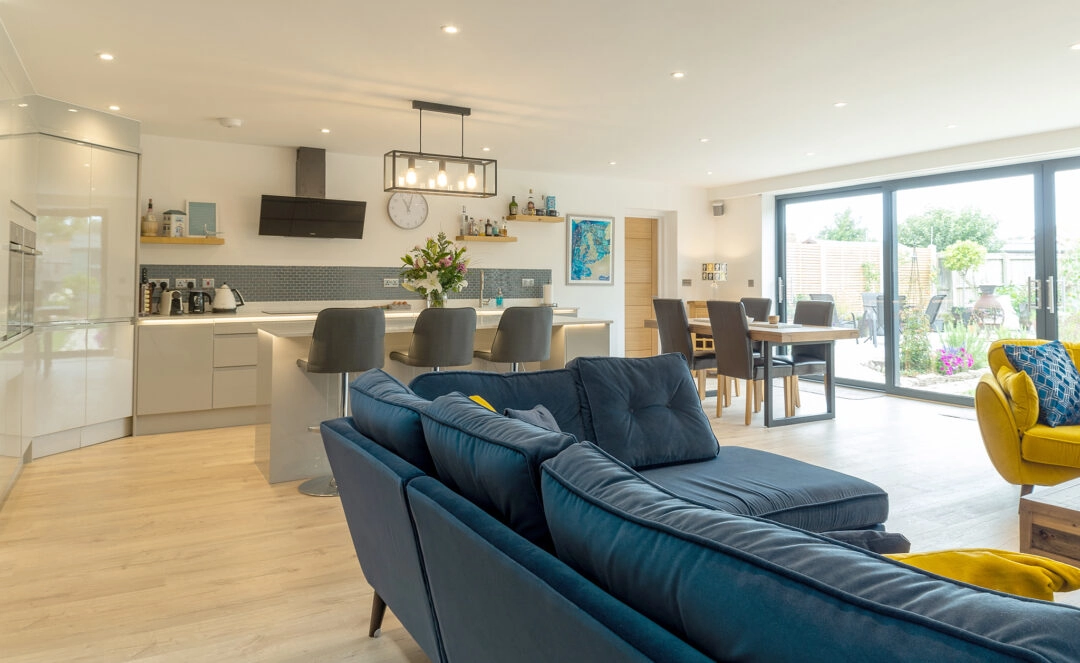
We prepare and manage residential planning applications across Poole, Broadstone, Parkstone, Hamworthy and the surrounding areas. Our local projects include single and two-storey extensions, loft conversions, dormers, bungalow remodelling and combined extension and roof-conversion schemes.
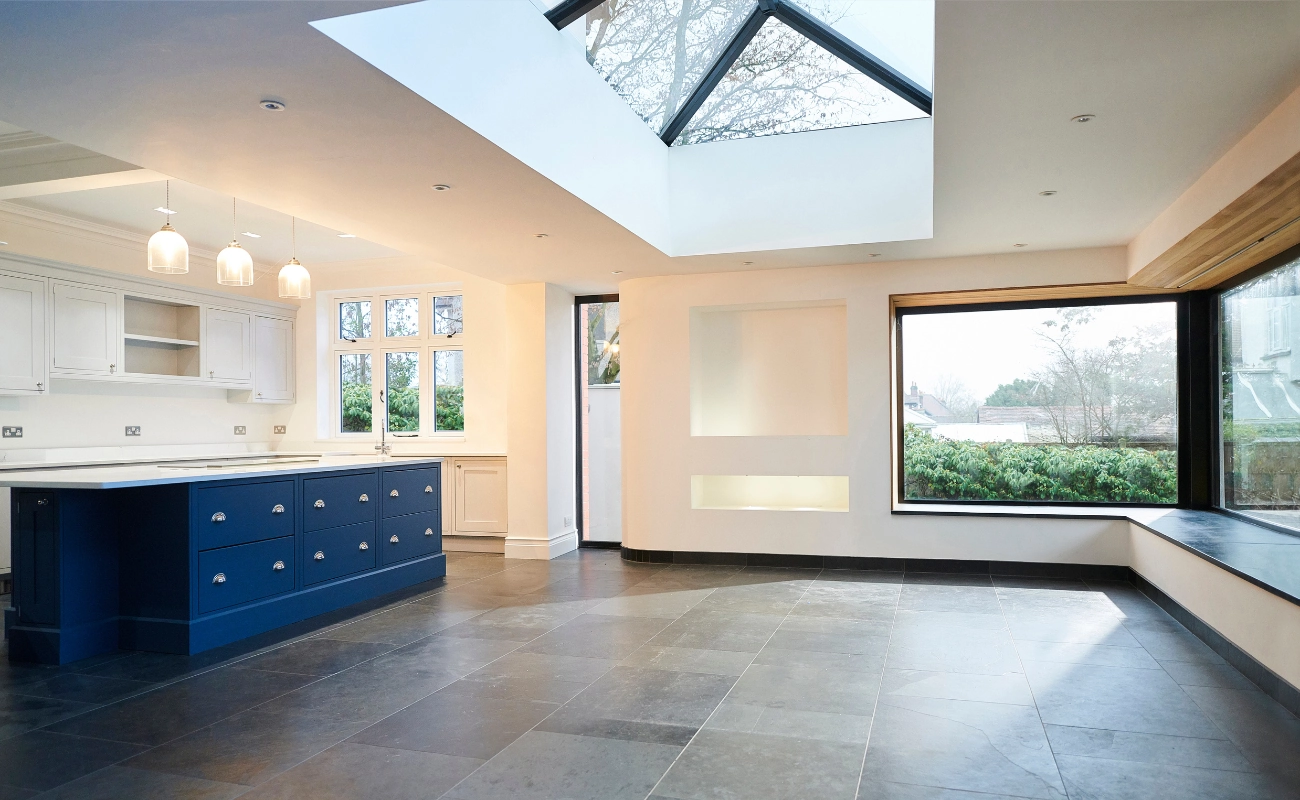
Across Bournemouth, we have worked on projects ranging from straightforward house extensions to proposals involving conservation-area constraints, irregular site boundaries and more substantial alterations. We use this experience to develop designs that make the most of the property while responding to relevant planning policies.
We also work throughout Christchurch, Wimborne, Corfe Mullen, Ferndown, Ringwood, Verwood, Blandford Forum and the wider Dorset area.
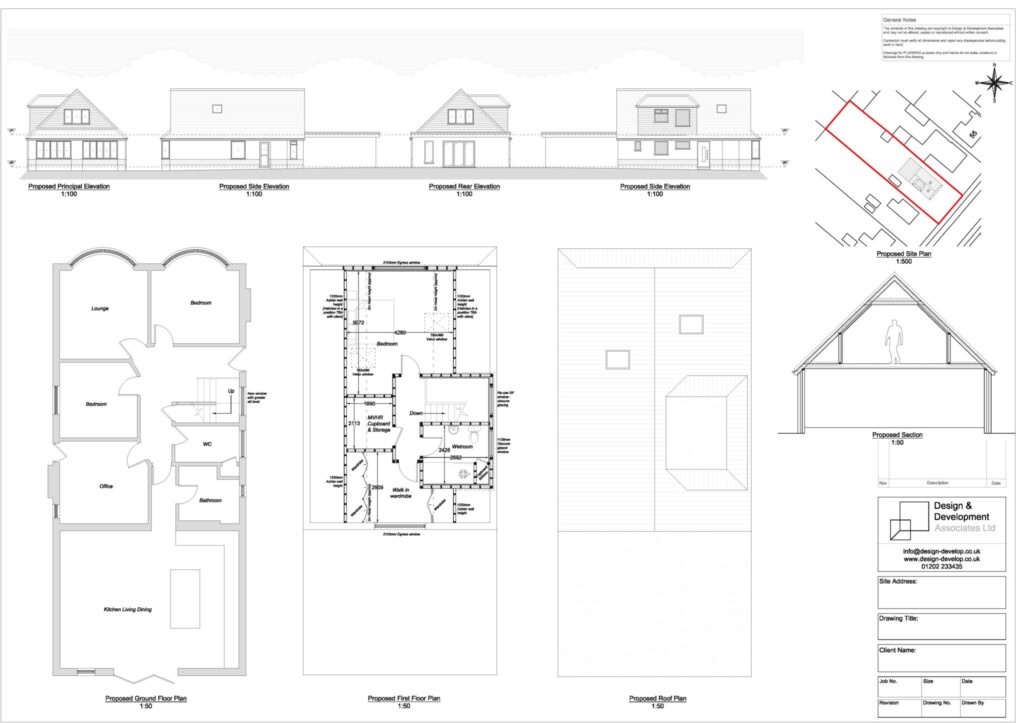
Securing consent for a residential project within the East Cliff Conservation Area.
Our client wanted a single-storey rear extension and loft conversion to create a second-floor office.
Despite the property’s conservation area location and unusually shaped rear boundaries, we developed a design that maximised space while respecting its surroundings. Conservation rooflights and matching roof tiles helped preserve the home’s character.
We prepared and submitted the application, securing planning consent so the project could progress to Building Regulations and structural engineering.
Useful Guidance
Planning application fees are separate from professional design fees and vary depending on the type of application. They can also change, so the amount should always be checked before submission.
Our guide to potential 2026 planning application fee changes explains the statutory householder fee, the separate Planning Portal service charge and the Government’s proposed reforms. You can also use the Planning Portal fee calculator to check the latest fee for a particular application type.
Most householder planning applications have a target determination period of around eight weeks from validation. The total process can take longer if the council requires additional information, consultations or design changes, or if an extension of time is agreed. We monitor the application and keep you informed throughout.
Planning permission is normally granted subject to a time limit, commonly requiring the development to begin within three years. The decision notice should always be checked because the conditions and time limit can vary.
Expand your home with a bespoke house extension, creating additional living space without the need to move.
Unlock valuable living space by transforming your loft into an additional bedroom, home office or family room.
From internal remodelling to complete property renovations, we create practical layouts that improve the way you live.
Explore some of our completed architectural projects across Bournemouth, Poole and Dorset for inspiration.
Some house extensions fall within permitted development rights, while others require a householder planning application. This depends on the size, height and position of the extension, the property type and whether any restrictions apply. We assess this during the initial consultation and advise on the most suitable route.
Many loft conversions can be completed under permitted development rights, provided they remain within the relevant limits and conditions. Planning permission may still be required for larger alterations, flats, properties in protected areas or homes where permitted development rights have been restricted.
Most planning applications take around 8 weeks from validation to decision. More complex applications may take longer if additional departments are consulted. Once approved, planning permission usually lasts for 3 years.
Planning application fees vary depending on the application type and are separate from our professional design and application-management fees. We confirm the relevant charge before submission, and the latest amount can be checked using the Planning Portal fee calculator.
No one can guarantee approval, but we design with local planning policies in mind and currently have a 98% approval rating. We also manage the application and make requested amendments at no extra cost.
Once a planning application is submitted, neighbours and the public may be notified as part of the consultation period. We recommend speaking to neighbours early where possible, as good communication can help the project run more smoothly.
Not necessarily. An objection does not automatically mean refusal. The planning officer will consider whether the concern has planning merit. Where possible, we liaise with the officer and make amendments if needed.
We arrange a free on-site consultation to review your project, discuss design options, assess planning requirements and explain the next steps. After this, we provide a clear quotation and guide you through the application process.
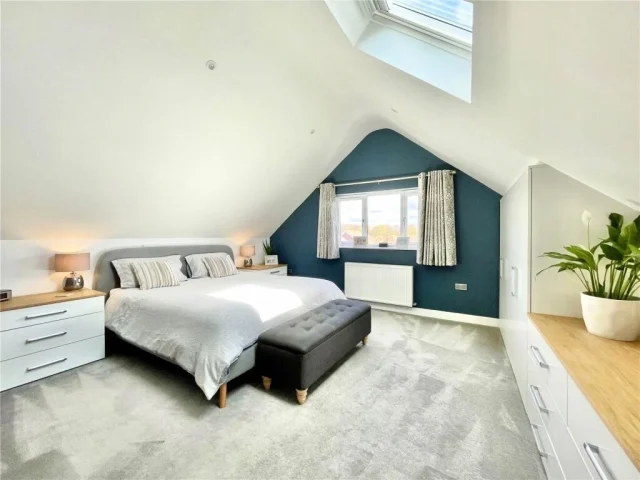
We are passionate about design and love turning people’s houses into their homes.
If you’re looking for an architect in Poole, Bournemouth or Christchurch, why not contact one of our architectural designers today for a free consultation?
Please get in touch below to start your journey today.
We Cover